Catalogo
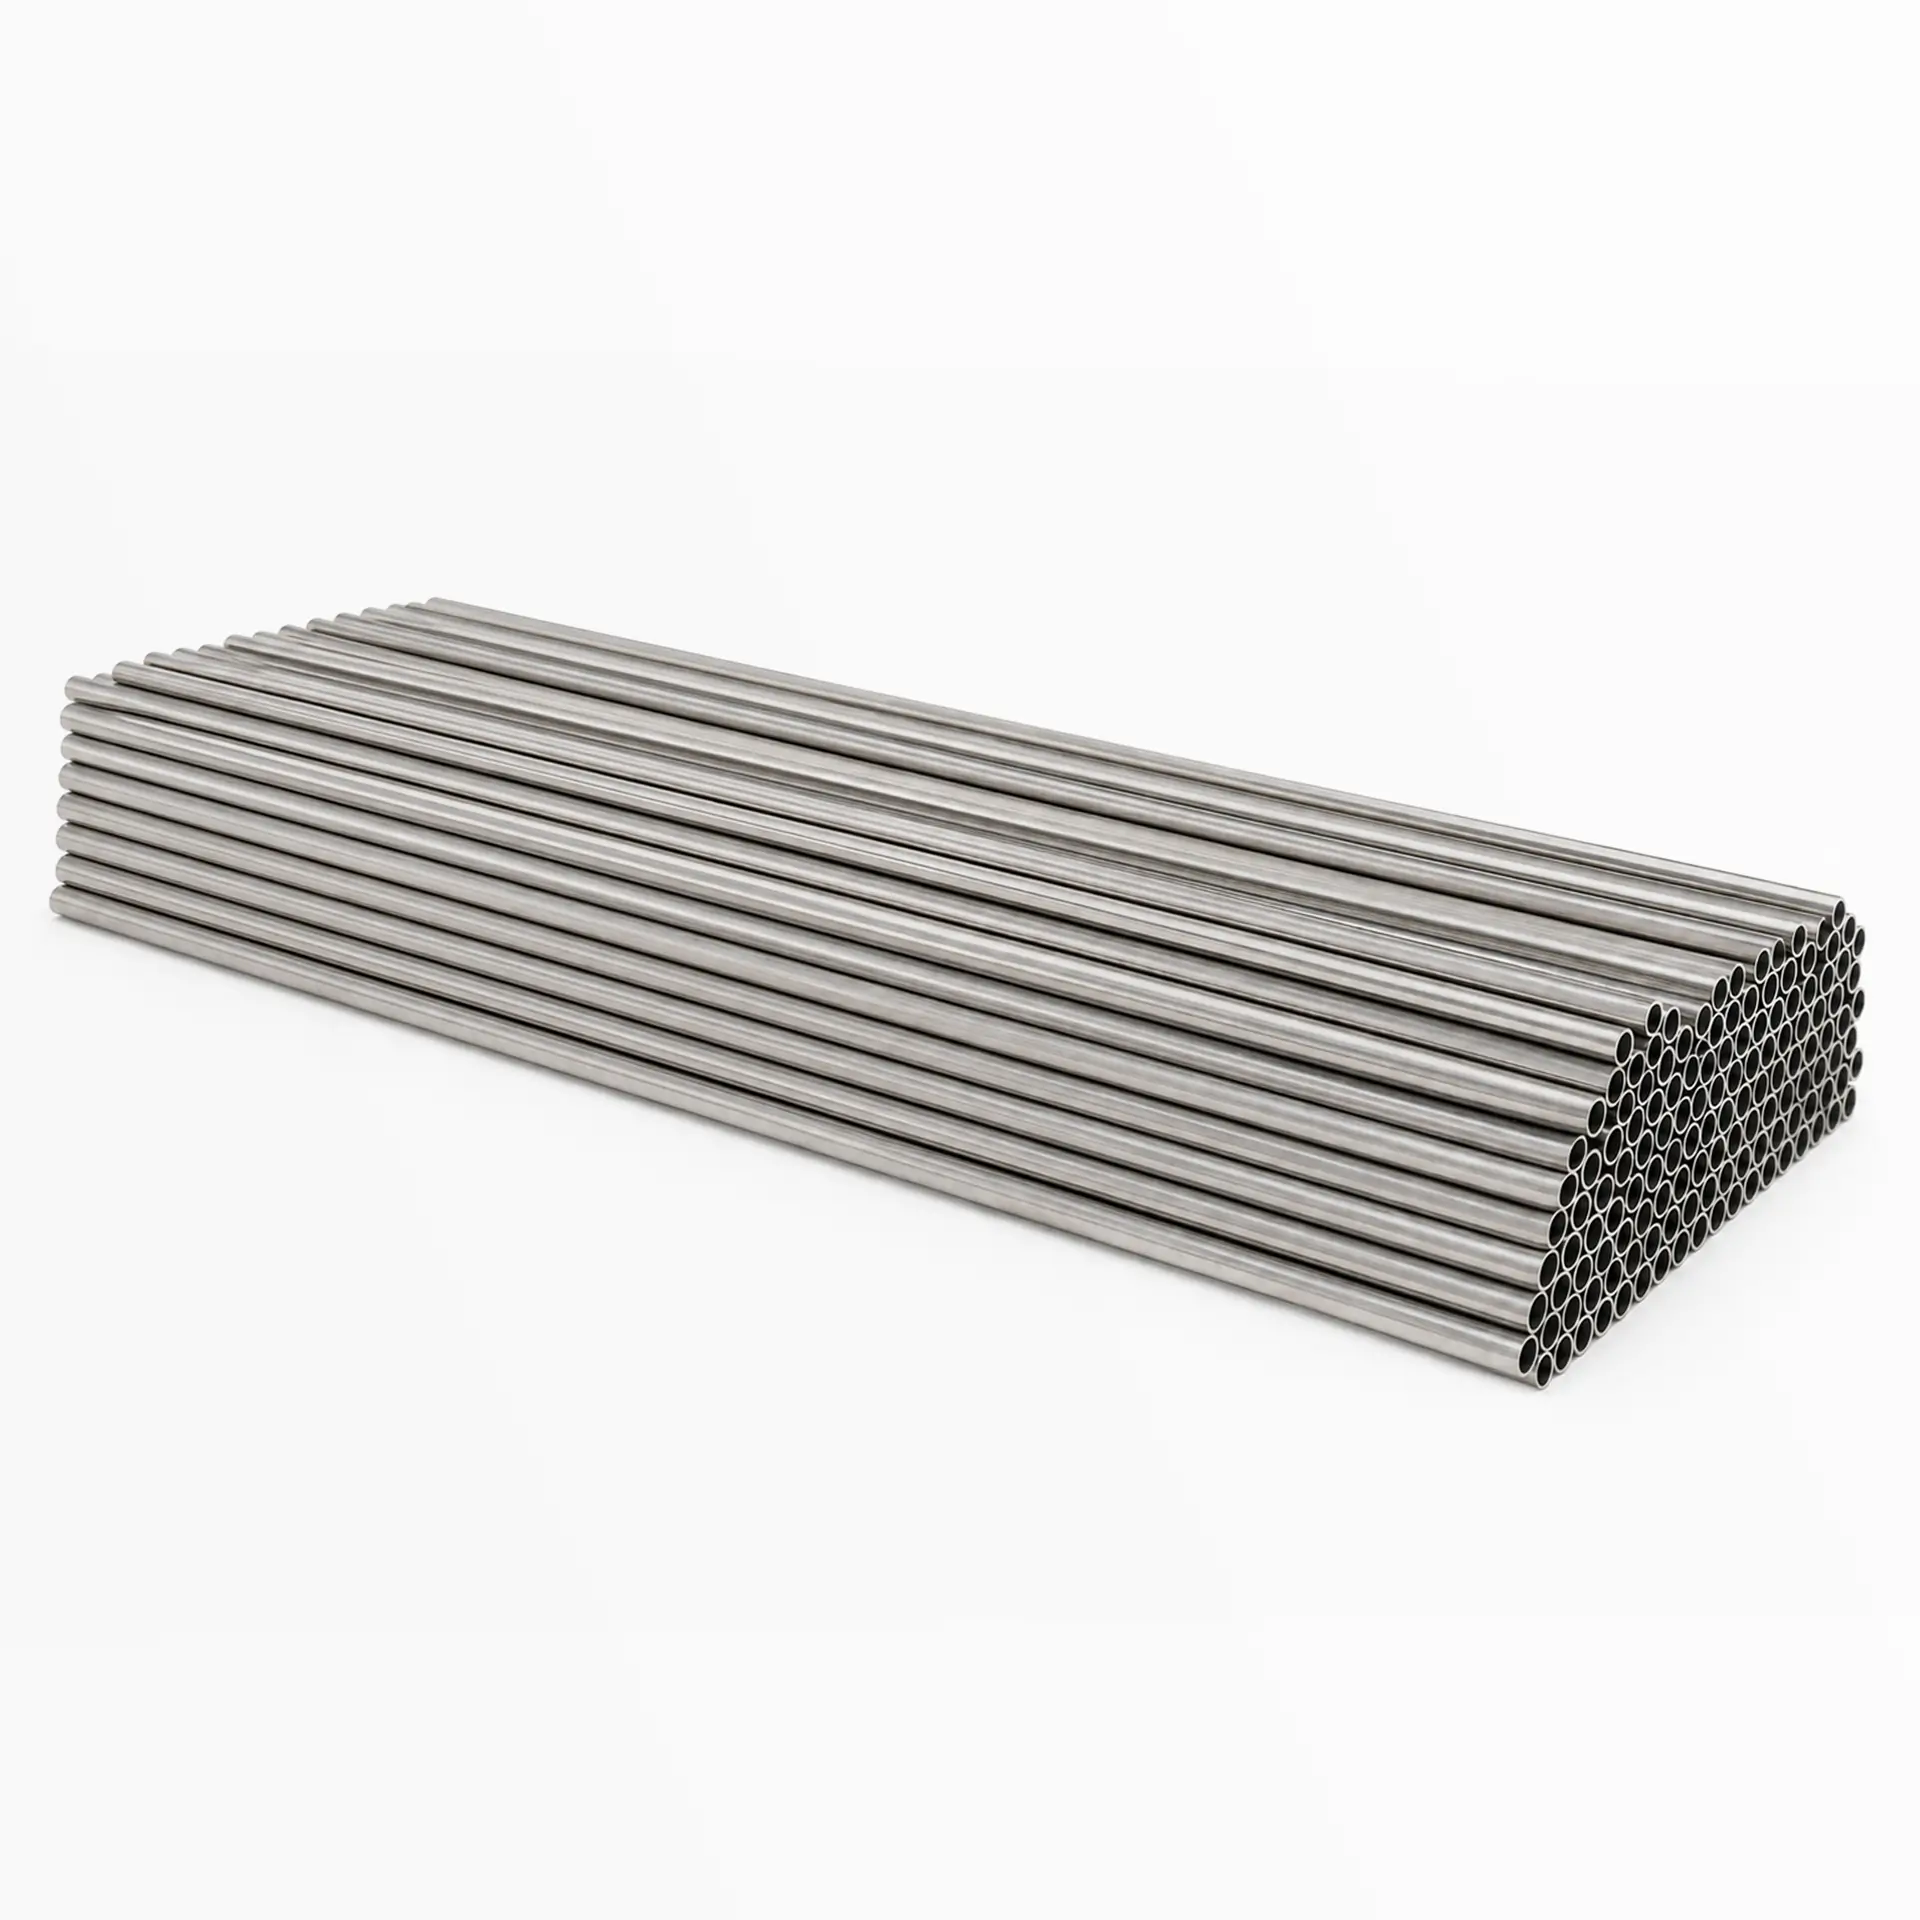
Arialloy are carefully crafted using only the finest materials. Our production team offers superior craftsmanship with over 10 years of experience working with nickel alloy capillary tube
Nickel Alloy Capillary Tube Introduction
Capillary Nickel Alloy Tube Overview
Nickel Alloy Capillary Tube Supplier
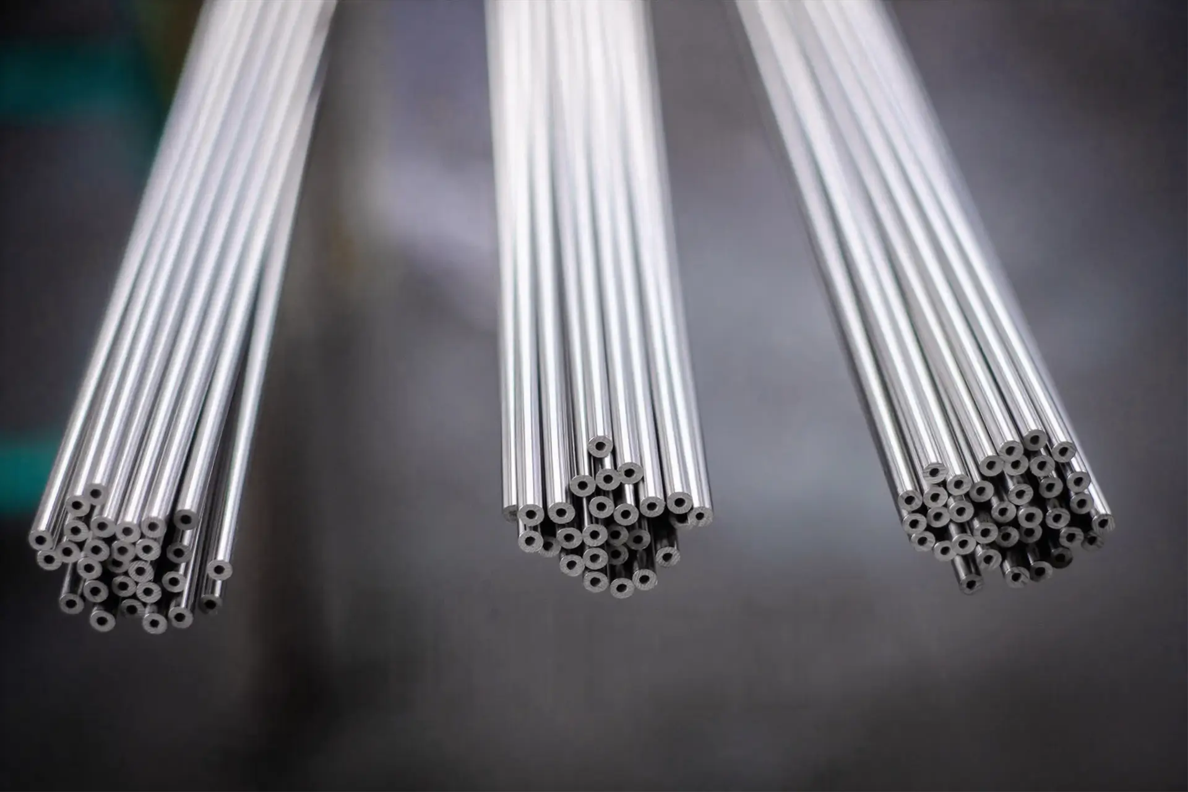
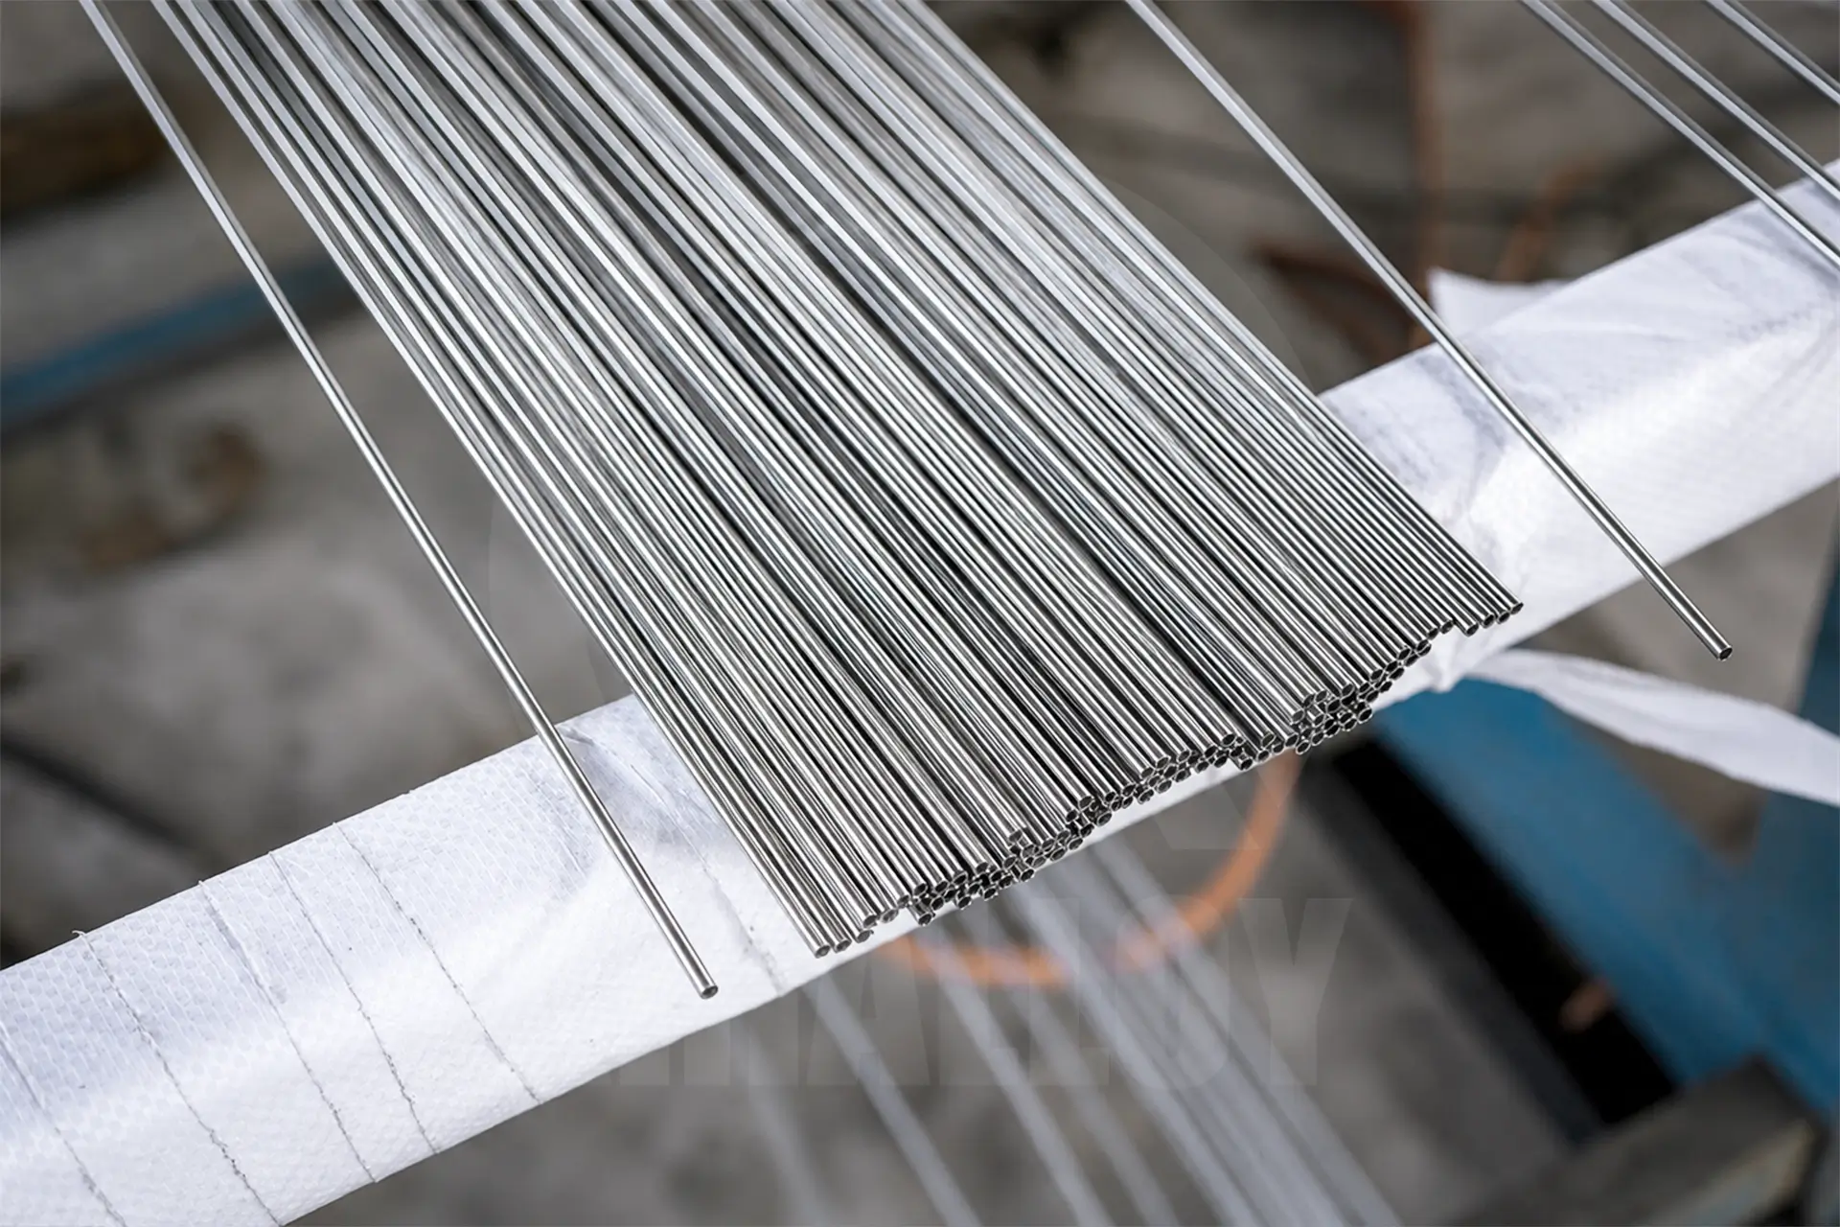
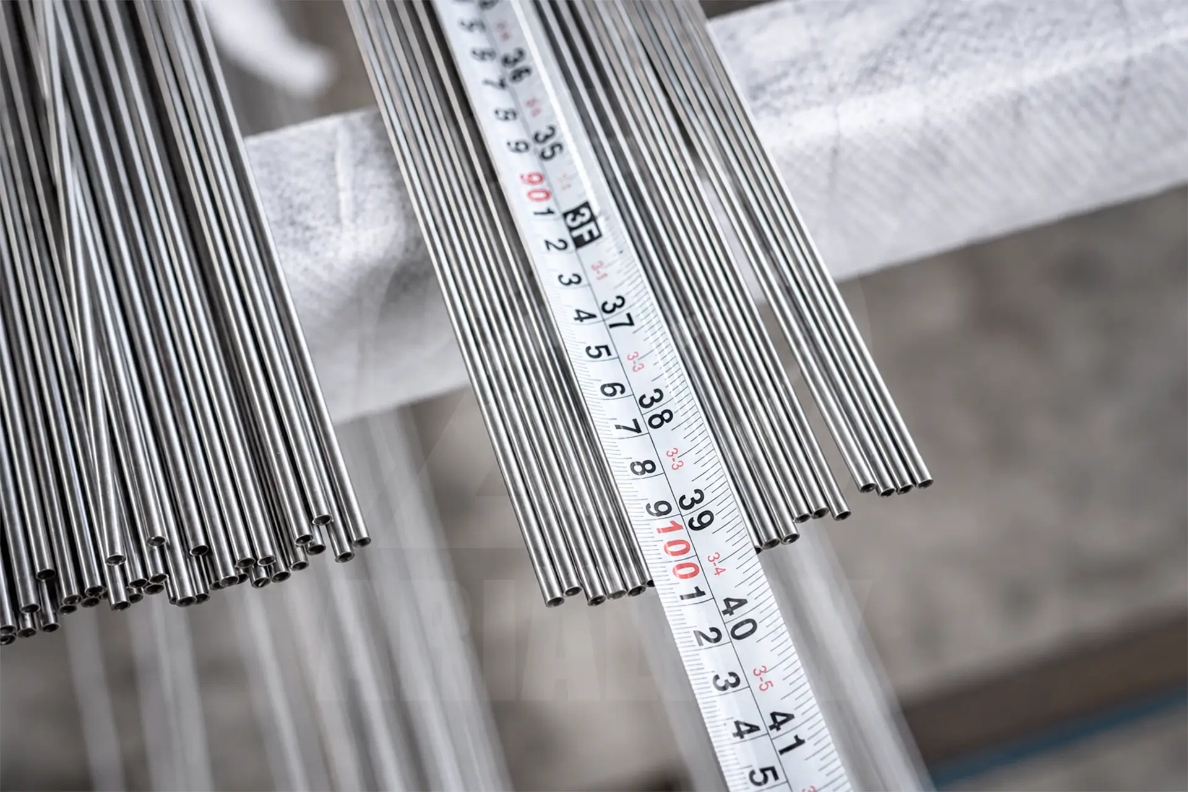
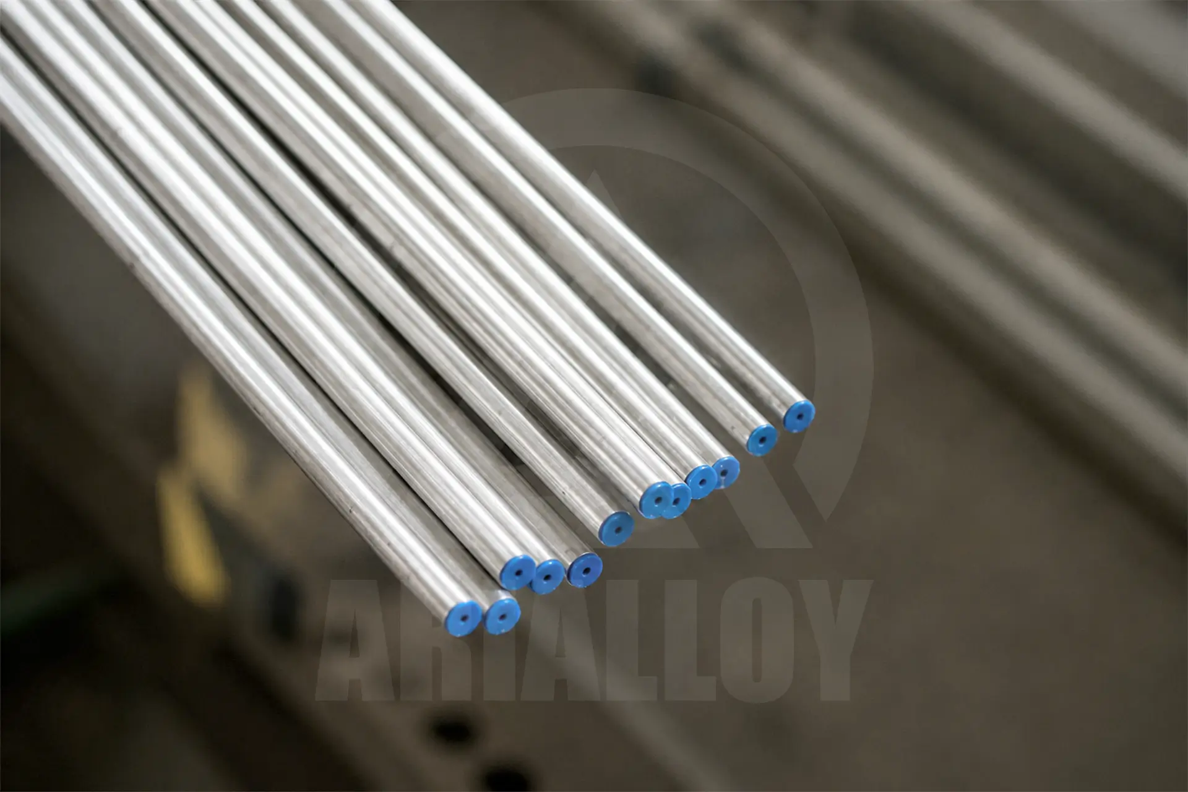
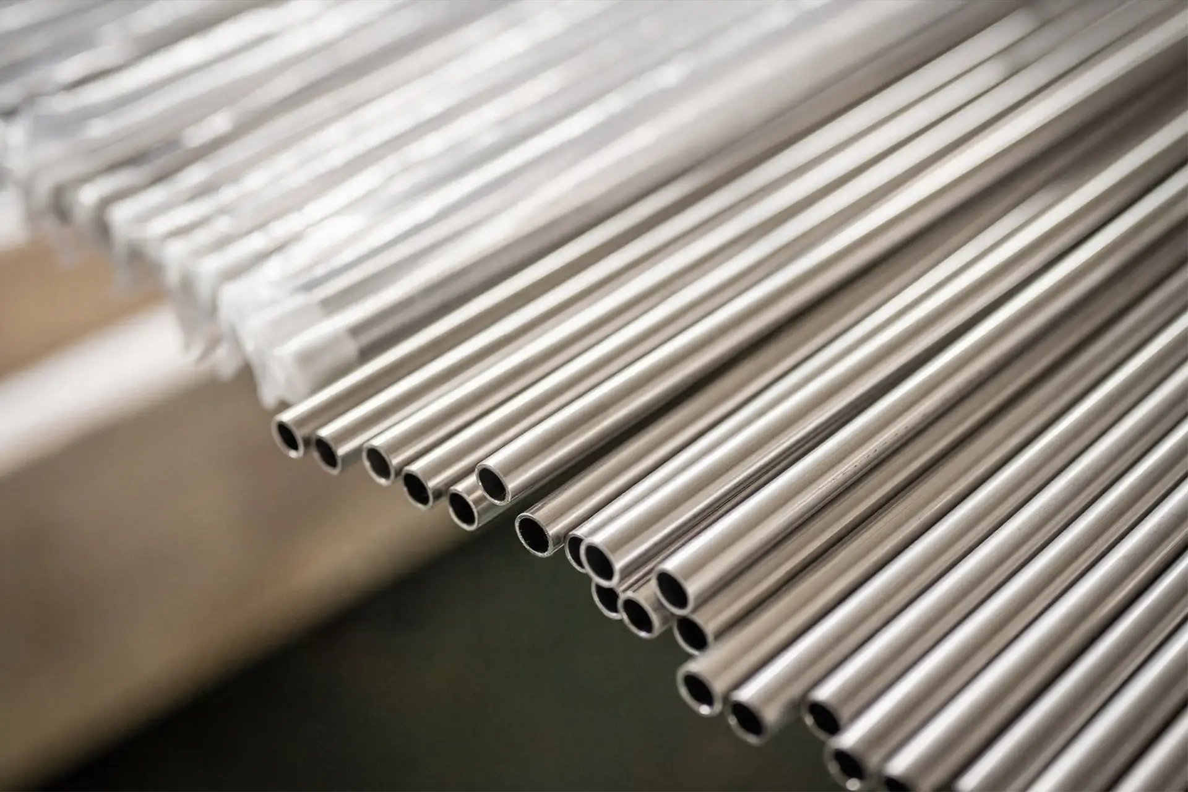
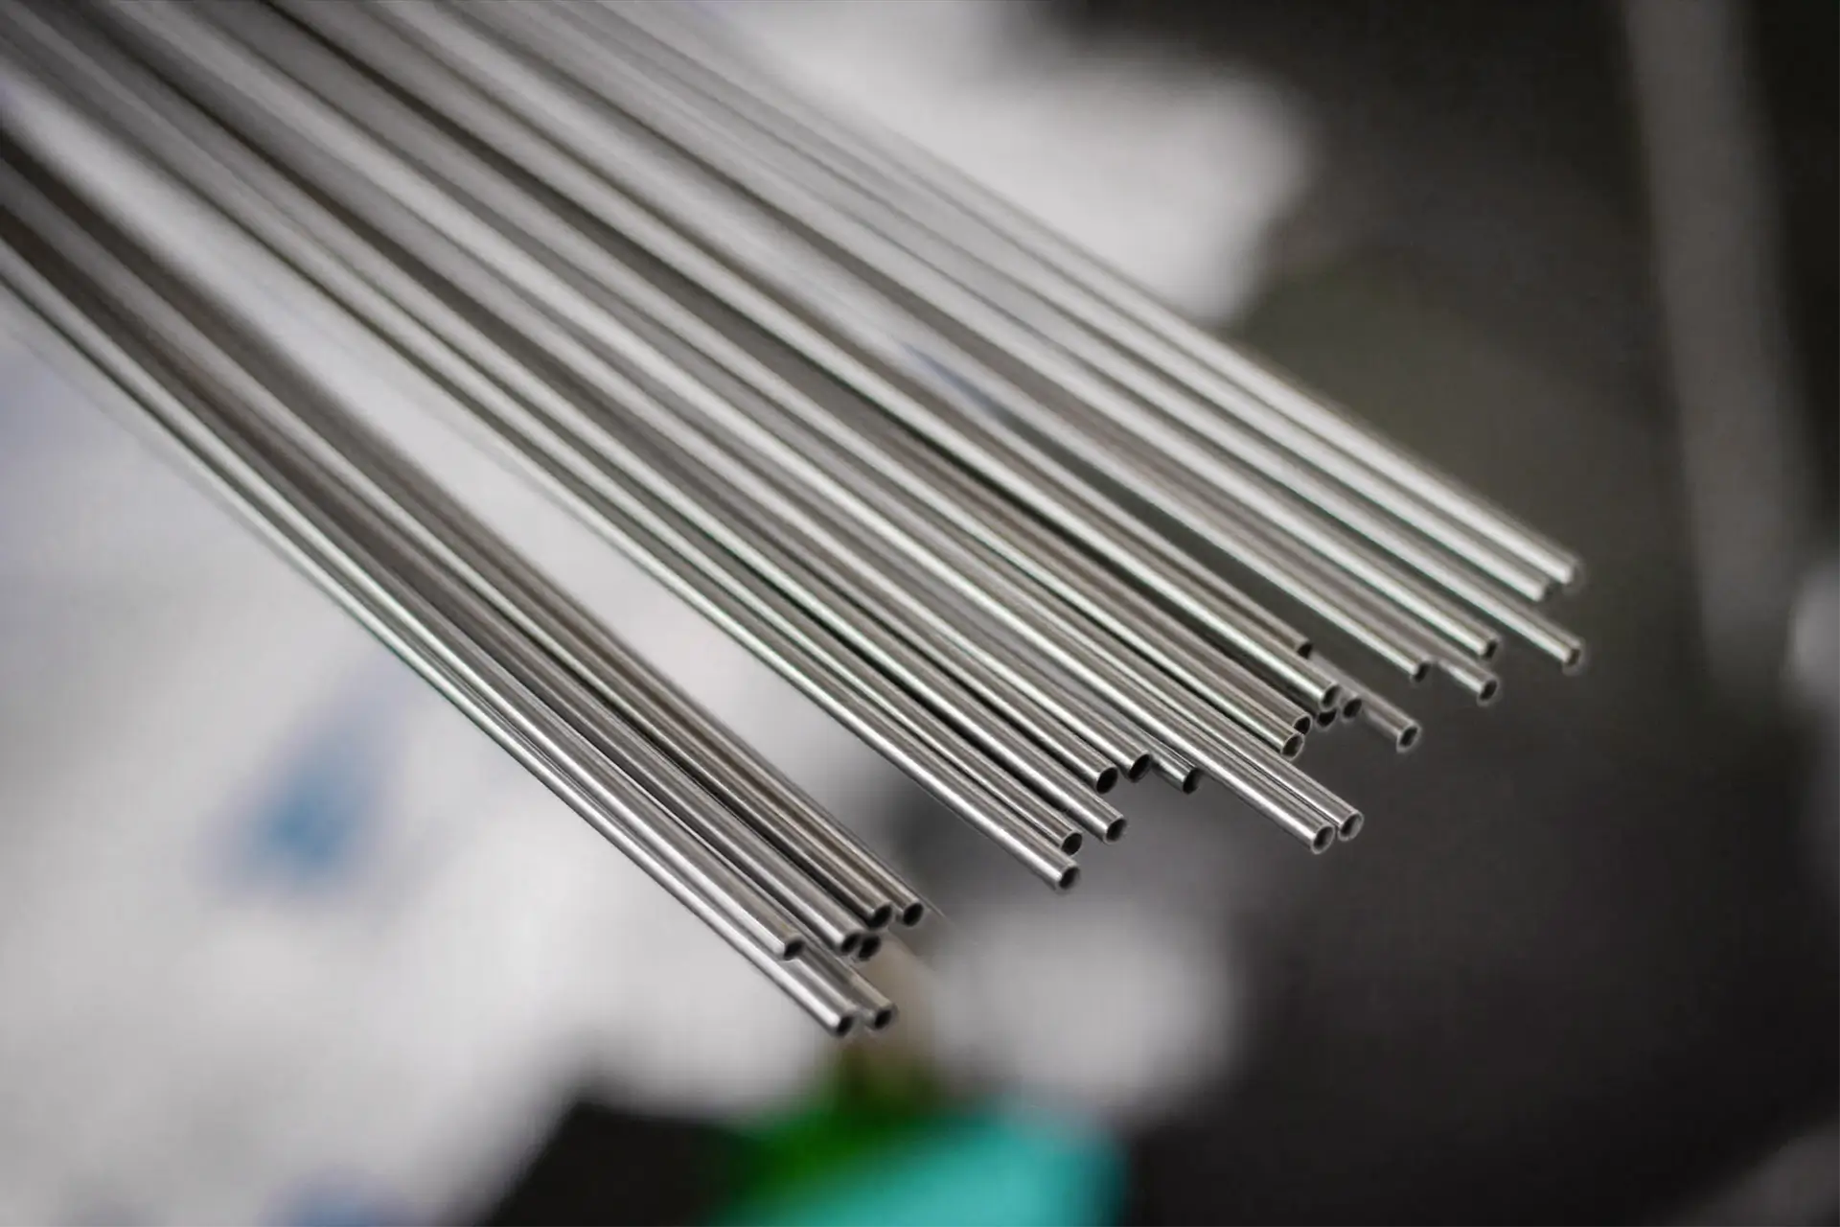
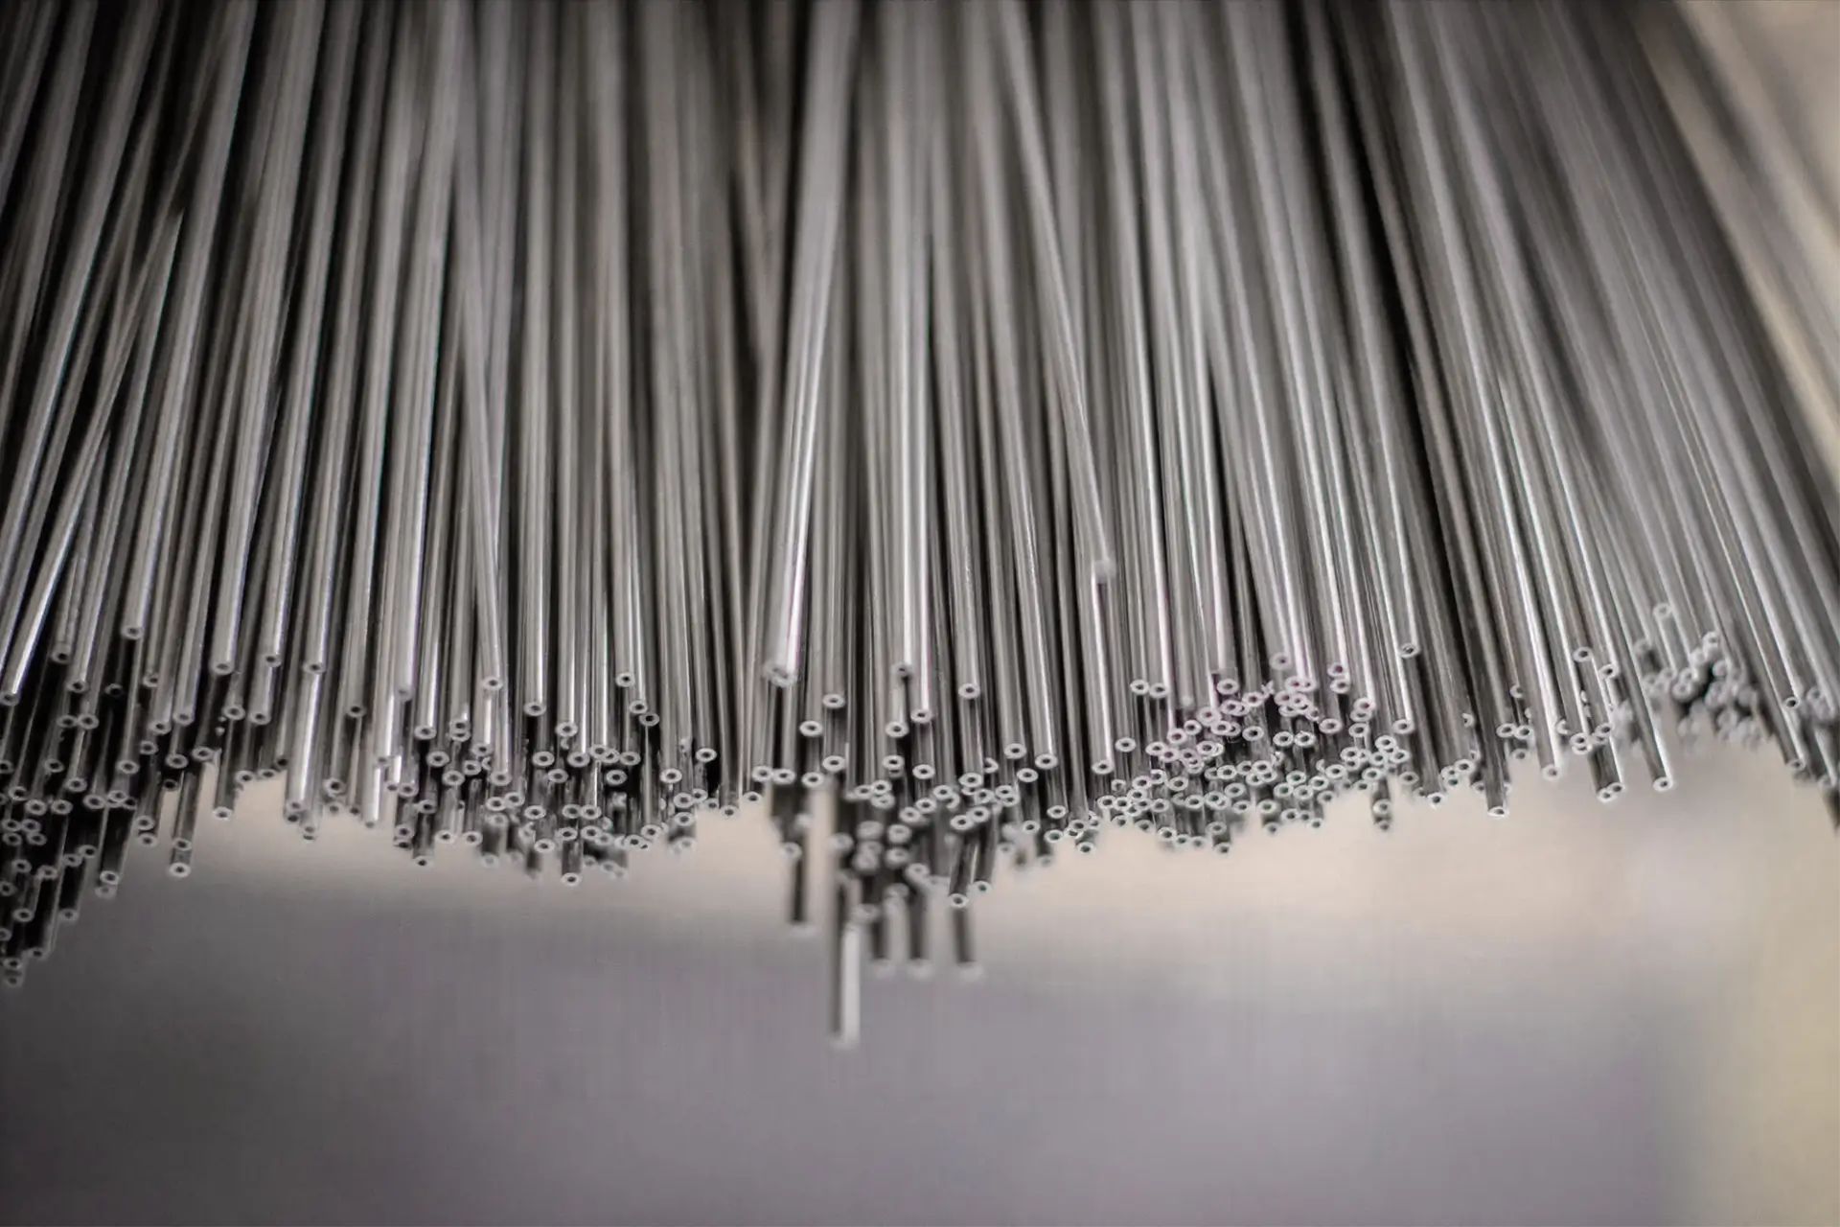
As a professional nickel alloy capillary tube supplier in China, Arialloy supplies a broad selection of nickel alloy grades, small outside diameters, precise inside diameters, thin wall thicknesses, lengths, dimensional tolerances, end finishes, and surface conditions. We provide standard and customized capillary tube sizes together with precision cutting, heat treatment, surface finishing, inspection, and documentation support to meet different material and dimensional requirements.
Nickel Alloy Capillary Tube Product Features
Arialloy nickel alloy capillary tube combines a small outside diameter with a precisely controlled internal bore and thin wall geometry. The tube maintains consistent inside diameter, wall thickness, roundness, concentricity, and straightness throughout its length, providing accurate dimensions and stable mechanical properties. Different nickel alloy grades provide combinations of corrosion resistance, strength, toughness, and thermal stability while maintaining the dimensional precision required for small diameter tubing.
Nickel Alloy Capillary Tube Manufacture
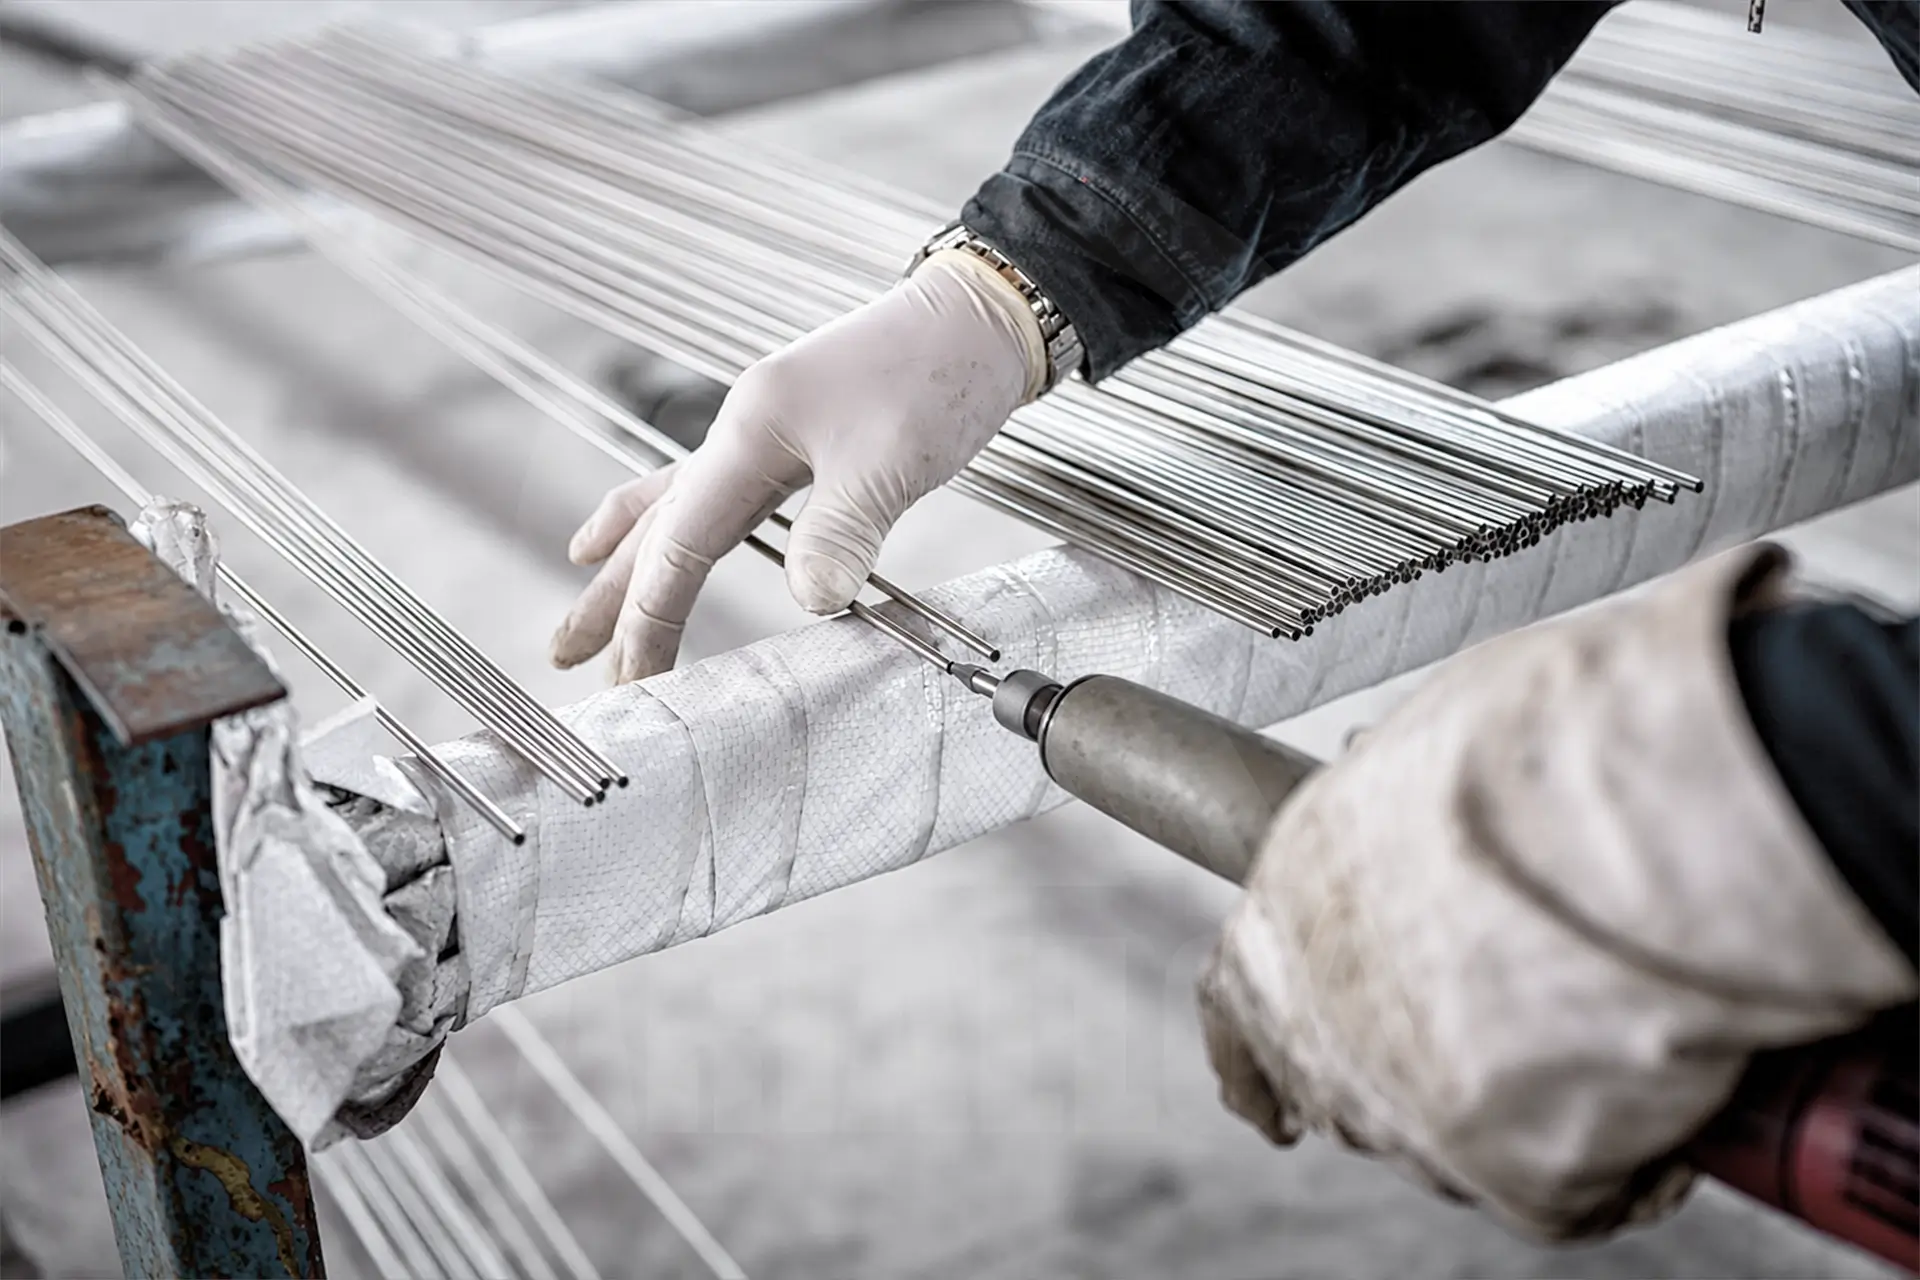
Production starts with selected nickel alloy tube material followed by precision cold drawing and repeated reduction to gradually achieve the required outside diameter, inside diameter, and wall thickness. Annealing between forming stages maintains suitable material condition for further reduction, while final drawing controls bore size and dimensional accuracy. Straightening, sizing, precision cutting, cleaning, pickling, polishing, and other finishing processes are carried out to maintain consistent tube geometry, smooth surfaces, and accurate finished dimensions.
Nickel Alloy Capillary Tube Inspection
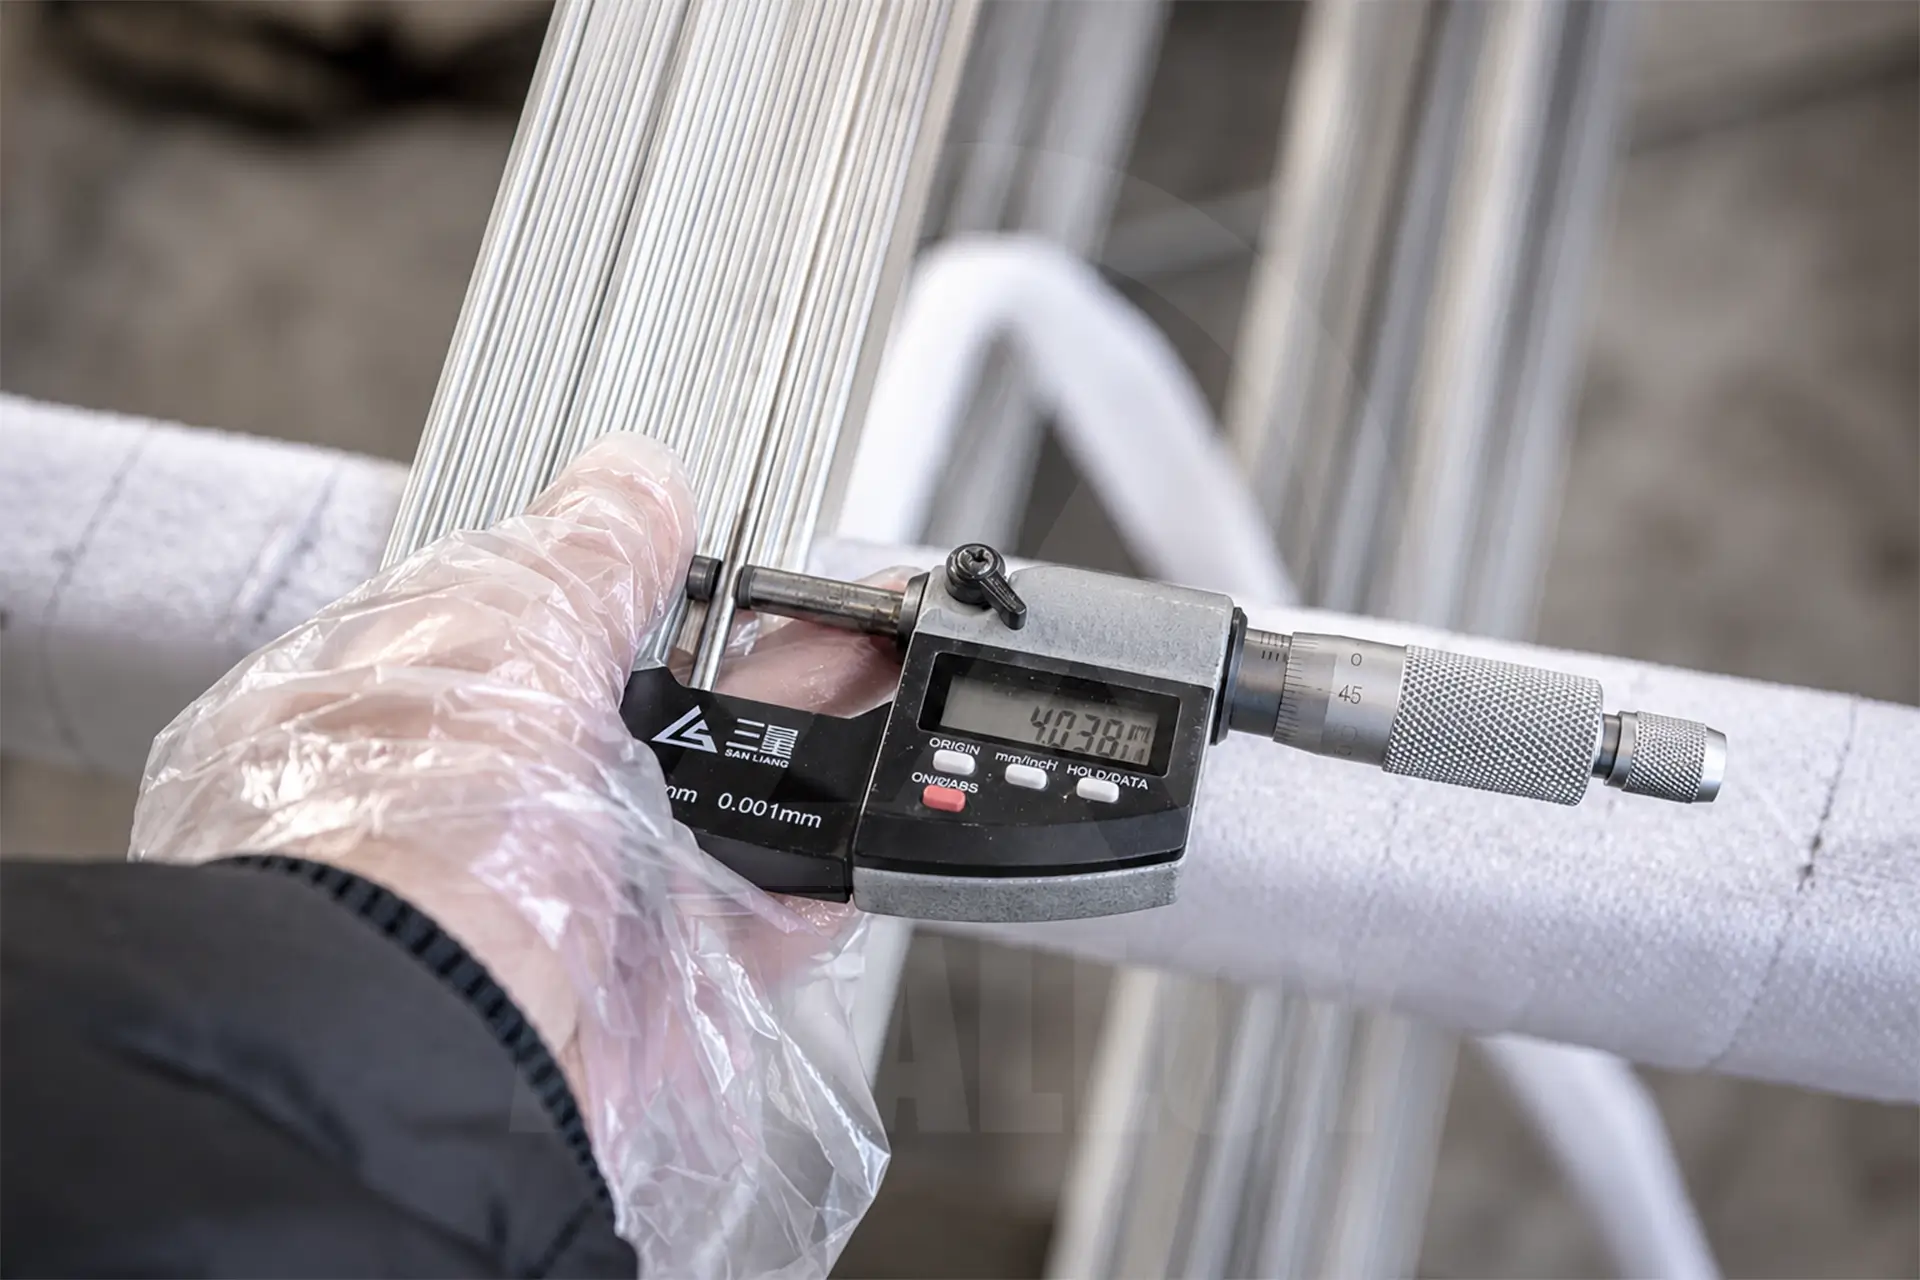
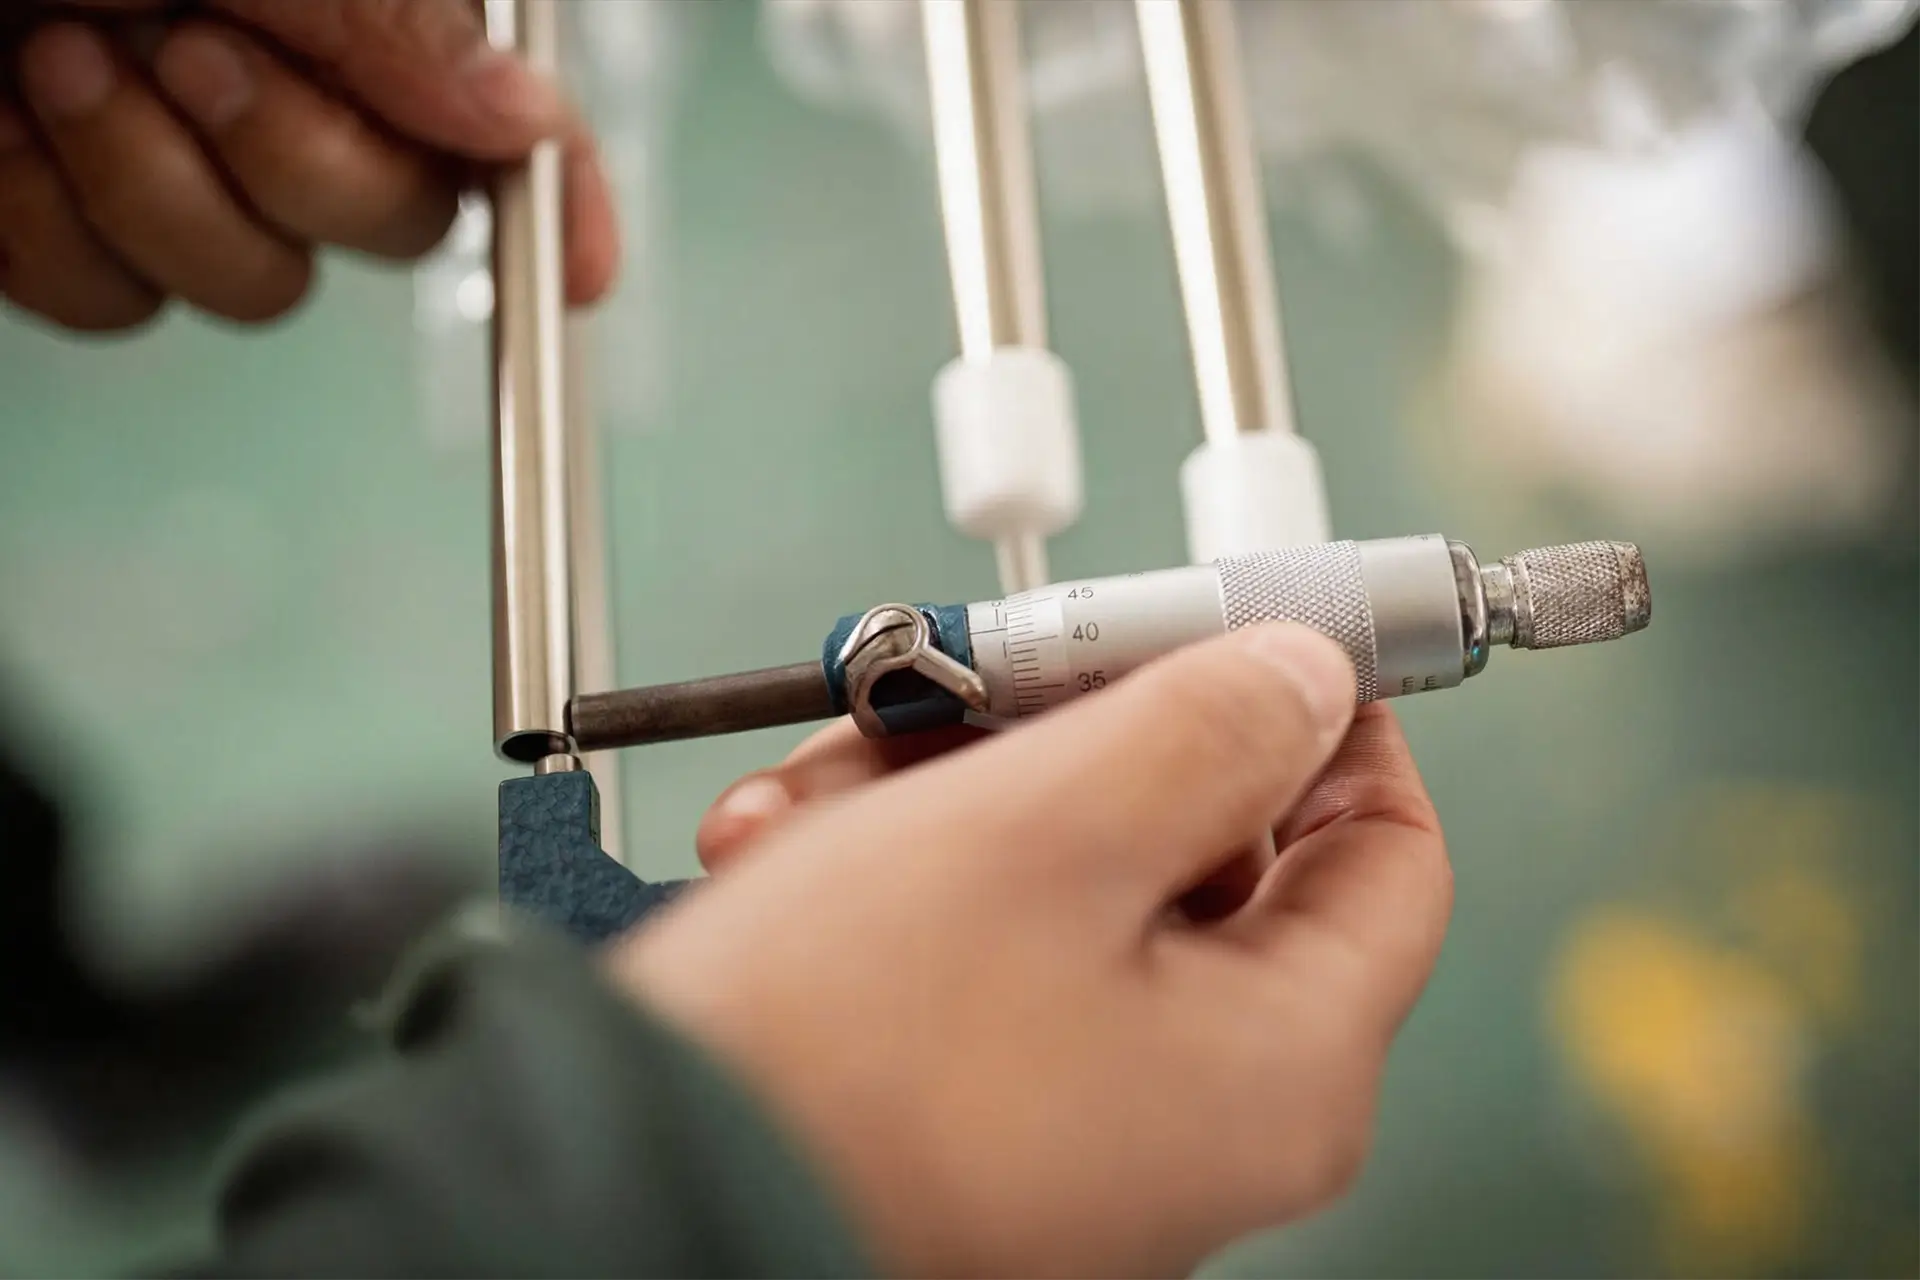
Every nickel alloy capillary tube order is inspected according to the applicable material standard and customer requirements. Arialloy performs dimensional inspection of outside diameter, inside diameter, wall thickness, length, straightness, roundness, and concentricity together with visual examination of the internal and external surfaces. Bore continuity inspection, mechanical testing, chemical composition verification, hydrostatic testing, eddy current testing, and other non destructive examinations can be carried out as specified to verify dimensional consistency and overall tube quality. Each shipment is supported by traceable material records, inspection reports, material certificates, and complete quality documentation.
Nickel Alloy Capillary Tube Standards
Dalla produzione al controllo qualità, rispettiamo rigorosi standard di qualità, soddisfacendo i requisiti relativi alle tolleranze e alla composizione chimica
ASTM B161
ASTM B163
ASTM B165
ASTM B167
ASTM B407
ASTM B423
ASTM B444
ASTM B468
ASTM B515
ASTM B516
ASTM B535
ASTM B622
ASTM B626
ASTM B674
ASTM B676
ASTM B677
ASTM B690
ASTM B704
ASTM B729
ASTM B751
ASTM B829
ASTM B983
Nickel Alloy Capillary Tube Applications
Operiamo in diversi settori industriali, ponendo l’accento su un rigoroso controllo di qualità e su una produzione su larga scala, trasformando la vostra visione in realtà grazie alla nostra competenza professionale e alla nostra attenzione ai dettagli
ANALYTICAL INSTRUMENTATION
Chromatography lines, analyzer sample transfer lines, precision gas and liquid lines, pressure measurement capillaries, remote thermometer capillaries, and calibration system tubing.OIL & GAS EXTRACTION
Downhole pressure sensing lines, chemical injection capillaries, gauge control lines, well monitoring lines, sample lines, and compact tubing for high pressure test equipment.CHEMICAL PROCESSING
Metering and dosing lines, reactor sampling lines, analyzer connections, pilot and control tubing, corrosive gas transfer lines, and laboratory process equipment tubing.AEROSPACE
Engine sensor lines, hydraulic and fuel instrumentation tubing, pneumatic control capillaries, environmental control test lines, propulsion system measurement lines, and aircraft test rig tubing.POWER & NUCLEAR
Steam and water sampling lines, pressure impulse lines, radiation monitor sampling tubing, turbine instrumentation lines, boiler analyzer lines, and compact control system tubing.ELECTRONICS & SEMICONDUCTOR
High purity process gas lines, vacuum instrument tubing, sensor housings, wafer furnace sampling lines, microfluid control lines, and precision test equipment tubing.THERMAL PROCESSING
Thermocouple sheaths, furnace atmosphere sampling lines, burner control capillaries, heat treatment sensor tubing, temperature control lines, and combustion gas analyzer connections.Available Grades
Available Grades for Nickel Alloy Capillary Tube
Explore the available nickel alloy grades for capillary tube to find the material best suited to your project and specification requirements
Nickel Alloy Capillary Tube SHOW
Supplying Nickel Alloy Capillary Tube
From initial samples to large scale production, we supply high quality nickel alloy capillary tube and help you achieve your manufacturing goals.
Manufacturing Process
Nickel Alloy Capillary Tube Manufacturing Process
The production process for Arialloy nickel alloy capillary tube ensures precision, quality, and efficiency at every stage — From production to delivery, we translate your requirements into reliable manufacturing solutions.
 Mother Pipe
 Inspection
 Analytic
 Pilger
 Cutting Cleaning
 Bright Annealing
 Straightening
 Pointing
 Cold Drawing
 Cleaning
Bright Annealing
Cleaning
Bright Annealing
 Chemical Cleaning
 Passivating
 DI Water & N2 Purging
 Tubo capillare
Inspection
Analytic
Tubo capillare
Inspection
Analytic
 Marking
 Packing & Shipping
 Striscia
Inspection
Analytic
Striscia
Inspection
Analytic
 Auto Welding
 Welding Cleaning
 Seam Grinding
 Degreasing
 Curing Heat Treatment
 Eddy Current Testing
Straightening
Eddy Current Testing
Straightening
 Cutting
Chemical Cleaning
Tubo capillare
Passivating
DI Water & N2 Purging
Cutting
Chemical Cleaning
Tubo capillare
Passivating
DI Water & N2 Purging
 Polishing
Inspection
Analytic
Marking
Packing & Shipping
Polishing
Inspection
Analytic
Marking
Packing & Shipping
Customized Dimensions
Nickel Alloy Capillary Tube Customization Scope
-
Outside Diameter (OD)
0.4-16 mm
-
Wall Thickness (THK)
0.1-3 mm
-
Length (L)
≤12 m
Formula: m = (OD – THK) × THK (mm) × L (m) × ρ (g/cm³) × π ÷ 1000
OD = Outside Diameter, THK = Wall Thickness, L = Length
ρ = Density, π = 3.1415926…

Scheda tecnica
Nickel Alloy Capillary Tube Data Sheet
Access the nickel alloy capillary tube data sheet to gain in depth insights into size range, tolerance and delivery state, ensuring the selection of the optimal nickel alloy material for your project
Size Range
| Size | Size | Size | Size | ||||||||||
|---|---|---|---|---|---|---|---|---|---|---|---|---|---|
| 0.4*0.11 | 1.6*0.15 | 2.5*0.75 | 4.5*0.5 | ||||||||||
| 0.5*0.15 | 1.6*0.2 | 2.5*0.8 | 4.5*1.0 | ||||||||||
| 0.6*0.15 | 1.6*0.25 | 2.55*0.13 | 4.7*1.0 | ||||||||||
| 0.63*0.15 | 1.6*0.3 | 2.55*0.8 | 5.0*0.2 | ||||||||||
| 0.7*0.15 | 1.6*0.4 | 2.6*0.2 | 5.0*0.25 | ||||||||||
| 0.8*0.125 | 1.7*0.15 | 2.8*0.2 | 5.0*0.3 | ||||||||||
| 0.8*0.15 | 1.7*0.25 | 3.0*0.15 | 5.0*0.35 | ||||||||||
| 0.9*0.15 | 1.8*0.11 | 3.0*0.2 | 5.0*0.5 | ||||||||||
| 1.0*0.1 | 1.8*0.125 | 3.0*0.25 | 5.0*1.0 | ||||||||||
| 1.0*0.125 | 1.8*0.15 | 3.0*0.3 | 5.0*1.5 | ||||||||||
| 1.0*0.135 | 1.8*0.2 | 3.0*0.5 | 5.5*0.2 | ||||||||||
| 1.0*0.15 | 2.0*0.125 | 3.2*0.2 | 6.0*1.5 | ||||||||||
| 1.0*0.16 | 2.0*0.15 | 3.2*0.5 | 6.0*0.8 | ||||||||||
| 1.1*0.115 | 2.0*0.2 | 3.4*0.2 | 6.0*2.0 | ||||||||||
| 1.1*0.12 | 2.0*0.25 | 3.5*0.2 | 6.35*0.3 | ||||||||||
| 1.1*0.125 | 2.0*0.3 | 3.5*0.25 | 6.35*0.35 | ||||||||||
| 1.1*0.135 | 2.0*0.4 | 3.5*0.5 | 6.35*0.5 | ||||||||||
| 1.1*0.14 | 2.0*0.5 | 3.5*1.0 | 6.35*0.7 | ||||||||||
| 1.1*0.15 | 2.0*0.7 | 3.5*1.2 | 6.35*0.8 | ||||||||||
| 1.1*0.2 | 2.1*0.5 | 3.7*0.2 | 6.35*1.25 | ||||||||||
| 1.2*0.1 | 2.1*0.55 | 3.7*0.25 | 6.35*1.65 | ||||||||||
| 1.2*0.125 | 2.1*0.65 | 3.8*0.2 | 6.35*1.8 | ||||||||||
| 1.2*0.135 | 2.1*0.7 | 3.8*0.25 | 6.35*0.89 | ||||||||||
| 1.2*0.15 | 2.2*0.2 | 4.0*0.2 | 6.35*1.24 | ||||||||||
| 1.2*0.2 | 2.2*0.3 | 4.0*0.25 | 6.35*1.65 | ||||||||||
| 1.3*0.1 | 2.2*0.6 | 4.0*0.35 | 6.5*0.3 | ||||||||||
| 1.3*0.11 | 2.2*0.8 | 4.0*0.4 | 6.5*0.4 | ||||||||||
| 1.3*0.12 | 2.3*0.2 | 4.0*0.5 | 6.5*0.5 | ||||||||||
| 1.3*0.125 | 2.3*0.25 | 4.0*0.7 | 6.5*0.6 | ||||||||||
| 1.3*0.15 | 2.5*0.18 | 4.0*1.0 | 7.0*0.2 | ||||||||||
| 1.3*0.3 | 2.5*0.2 | 4.2*0.25 | 7.0*0.3 | ||||||||||
| 1.4*0.15 | 2.5*0.25 | 4.4*0.25 | 7.0*0.5 | ||||||||||
| 1.4*0.2 | 2.5*0.3 | 4.4*0.4 | 7.0*1.0 | ||||||||||
| 1.4*0.25 | 2.5*0.4 | 4.5*0.2 | 8.0*0.2 | ||||||||||
| 1.45*0.1 | 2.5*0.5 | 4.5*0.25 | 8.0*0.5 | ||||||||||
| 1.5*0.125 | 2.5*0.55 | 4.5*0.3 | 9.52*0.89 | ||||||||||
| 1.5*0.15 | 2.5*0.6 | 5.5*0.25 | 9.52*1.24 | ||||||||||
| 1.5*0.2 | 2.5*0.7 | 5.5*0.3 | 9.52*1.65 | ||||||||||
| 1.5*0.25 | 3.0*0.6 | 5.5*0.5 | 9.52*2.03 | ||||||||||
| 1.5*0.4 | 3.0*0.7 | 5.5*1.0 | 12.7*1.24 | ||||||||||
| 1.55*0.325 | 3.0*0.9 | 6.0*0.15 | 12.7*1.65 | ||||||||||
| 1.6*0.1 | 3.0*1.0 | 6.0*0.2 | 12.7*2.03 | ||||||||||
| 1.8*0.25 | 3.0*1.2 | 6.0*0.25 | 15.88*1.24 | ||||||||||
| 1.8*0.4 | 3.1*0.55 | 6.0*0.3 | 15.88*1.65 | ||||||||||
| 1.9*0.15 | 3.18*0.71 | 6.0*0.5 | |||||||||||
| 2.0*0.1 | 3.18*0.89 | 6.0*1.0 | |||||||||||
| *Customized size please confirm with us | |||||||||||||
Tolerance
| Outside Diameter | Wall Thickness | ||||||||||||||
|---|---|---|---|---|---|---|---|---|---|---|---|---|---|---|---|
| Tube | Pipe | MP/BA/EP | AP | Tube(mm) | Pipe Schedule 5S | Pipe Schedule 10S | |||||||||
| Inch | Metric | A | Inch | T | MP/EP | BA | AP | T | MP/BA/EP | BA | T | MP/BA/EP | BA | ||
| 1/4 | +0.1 -0.00 | ±0.30 | 1.00 | +0.05 -0.00 | +0.05 -0.00 | ±0.30 | |||||||||
| 3/8 | 1.00 | ||||||||||||||
| 1/2 | 1.24 | +0.01 -0.15 | ±0.1 | ||||||||||||
| 3/4 | 1.65 | ||||||||||||||
| 1 | ±0.1 | 1.65 | |||||||||||||
| 6 | +0.1 -0.00 | 1.00 | +0.05 -0.00 | +0.05 -0.00 | |||||||||||
| 10 | 1.00 | ||||||||||||||
| 12 | 1.00 | +0.01 -0.15 | ±0.1 | ||||||||||||
| 19 | 1.50 | ||||||||||||||
| 23 | ±0.1 | 1.50 | |||||||||||||
| 8A | 1/4 | ±0.08 | ±10% | 1.20 | ±0.12 | ±0.20 | 1.65 | ±0.15 | ±0.20 | ||||||
| 10A | 3/8 | ±0.10 | 1.20 | 1.65 | ±10% | ||||||||||
| 15A | 1/2 | 1.65 | ±0.15 | 2.10 | ±0.21 | ||||||||||
| 20A | 3/4 | 1.65 | 2.10 | ||||||||||||
| 25A | 1 | 1.65 | 2.80 | ±0.28 | |||||||||||
| 32A | 1-1/4 | ±0.15 | 1.65 | 2.80 | |||||||||||
| 40A | 1-1/2 | ±0.20 | 1.65 | 2.80 | |||||||||||
| 50A | 2 | ±0.40 | 1.65 | 2.80 | |||||||||||
| 65A | 2-1/2 | 2.10 | ±0.20 | ±10% | 3.00 | ±0.30 | |||||||||
| 80A | 3 | 2.10 | 3.00 | ||||||||||||
| 100A | 4 | ±0.80 | 2.10 | 3.00 | |||||||||||
| 125A | 5 | ±1.00 | 2.10 | ±0.28 | 3.40 | ±0.34 | |||||||||
| 150A | 6 | ±1.50 | 2.10 | 3.40 | |||||||||||
| 200A | 8 | ±2.00 | 2.10 | 4.00 | ±0.40 | ||||||||||
Delivery State
| Delivery State Choice | Surface Condition |
|---|---|
| AP: Annealed and Pickled | Pickled |
| MP: Mechanically Polished | Polished |
| BA: Bright Annealed | Bright |
| EP: Electro-Polished | Polished |
| Note: 1. If you require different deliver state than the above listed, kindly confirm with us. 2. In case of any enquiry or order, please kindly let us know any extra requirement not indicated here. | |
Inside Diameter Surface Finish Level
| Inside Surface Level | O.D.size | Ra(μinch) | Ry(μm) |
|---|---|---|---|
| AP | ALL | ≤100 | ≤25 |
| MP | 139.8≤OD≤355.6 | ≤20 | ≤4.0 |
| BA | 6.35≤OD≤48.6 | ≤15 | ≤3.0 |
| 48.6≤OD≤165.2 | ≤20 | ≤4.0 | |
| EP | 6.35≤OD≤48.6 | ≤10 | ≤0.5 |
| 48.6≤OD≤165.2 | ≤10 | ≤0.7 |
Particle Contribution Test
| Inside Surface Level | Standard | |
|---|---|---|
| Max Particle Size | Allowabel Particle No | |
| AP | 0.3μm | 5/cf |
| MP | 0.1μm | 5/cf |
| BA | 0.1μm | 5/cf |
| EP | 0.1μm | 1/cf |
Carica le tue esigenze
Per iniziare, fornisci i tuoi dati di contatto indicando il tipo di prodotto, le dimensioni, la quantità e gli standard richiesti. Se disponi di disegni CAD, specifiche tecniche o requisiti particolari in materia di tolleranze, ti preghiamo di caricarli
Richiedi un preventivo e una revisione del progetto
Entro 12 ore ti invieremo un preventivo dettagliato e un progetto (personalizzato) con i nostri commenti sulla producibilità (DFM). Questo garantisce la fattibilità economica del tuo progetto personalizzato e ti offre un'idea chiara dei costi coinvolti
Conferma l'ordine e avvia la produzione
Una volta approvati il preventivo e il progetto, il tuo progetto entrerà nella nostra coda di produzione la mattina successiva alla ricezione della tua conferma
Spedizioni e consegne
In media, gli ordini di produzione su misura vengono spediti entro 20–45 giorni lavorativi. I prodotti disponibili a magazzino e i campioni vengono spediti entro 48 ore.
Solo 4 passaggi
Custom Nickel Alloy Capillary Tube Quotation Process
From detailed consultation to final delivery, Arialloy make custom nickel alloy capillary tube orders simple and convenient. With exceptional customer service, we anticipate your needs, provide professional solutions, and ensure on time delivery
Nickel Alloy Capillary Tube FAQs
Il nostro team di esperti è a tua disposizione per accompagnarti in ogni fase del percorso, aiutandoti a trasformare la tua visione in realtà. Consulta le domande frequenti per ricevere assistenza in merito
We offer four delivery states for you to choose from: Annealing & Pickling (AP), Mechanical Polishing (MP), Bright Annealing (BA) and Electrolytic Polishing (EP).
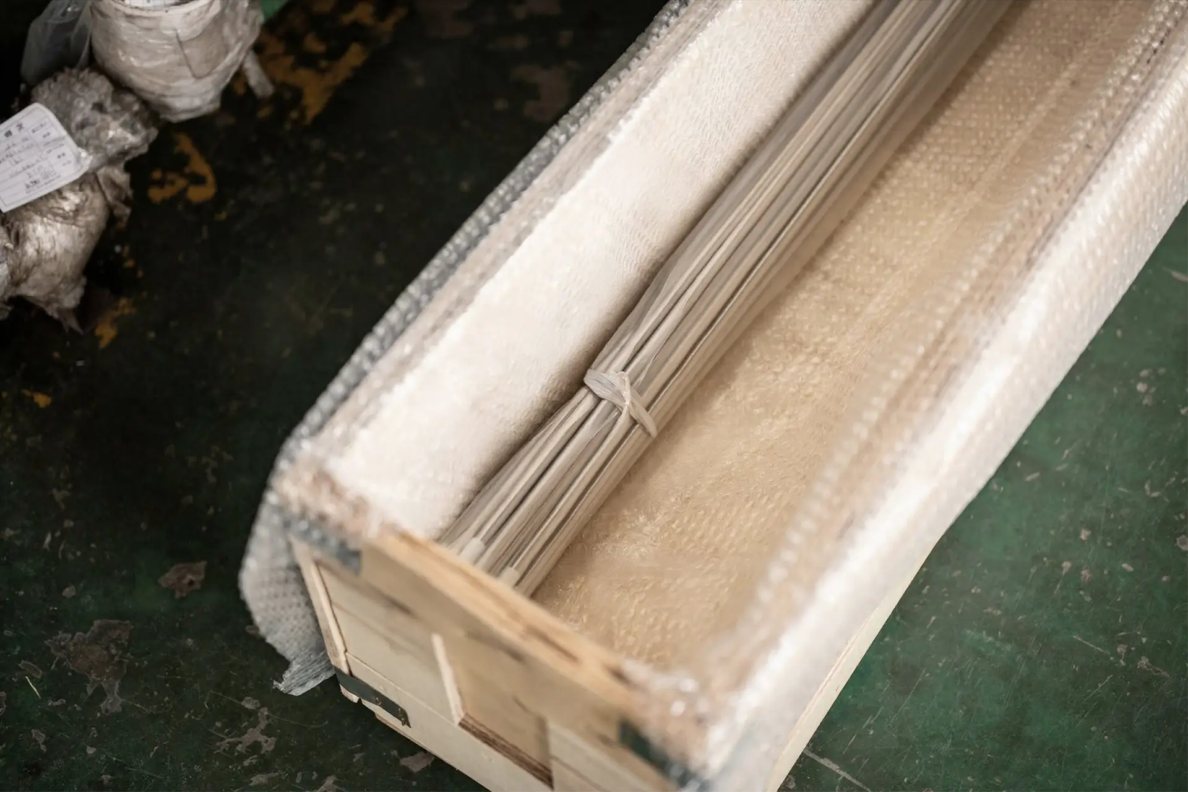
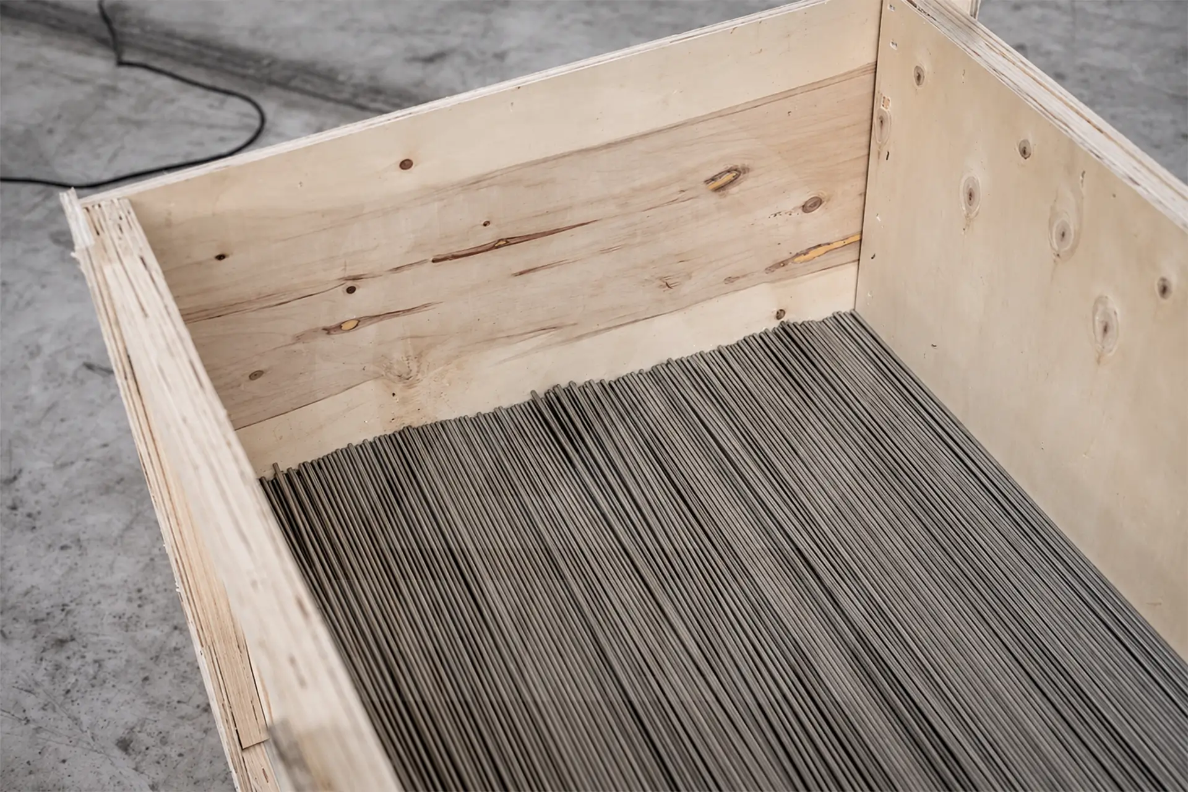
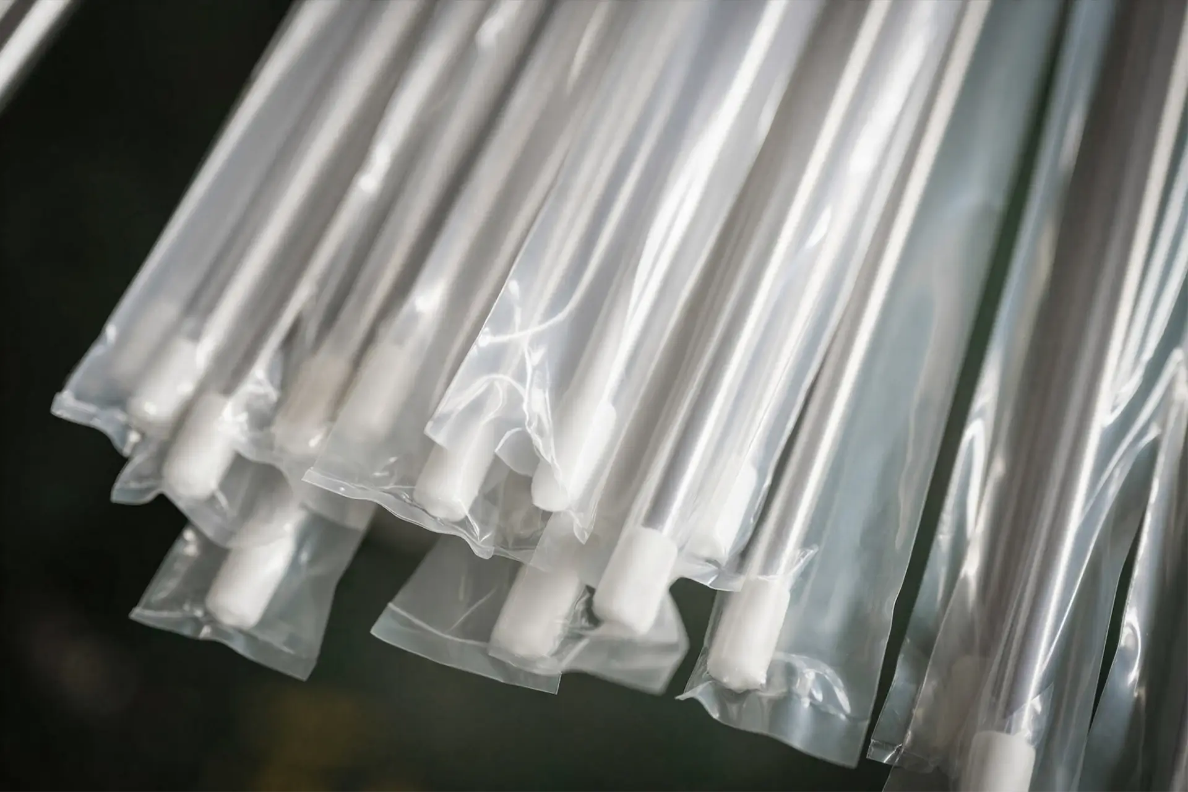
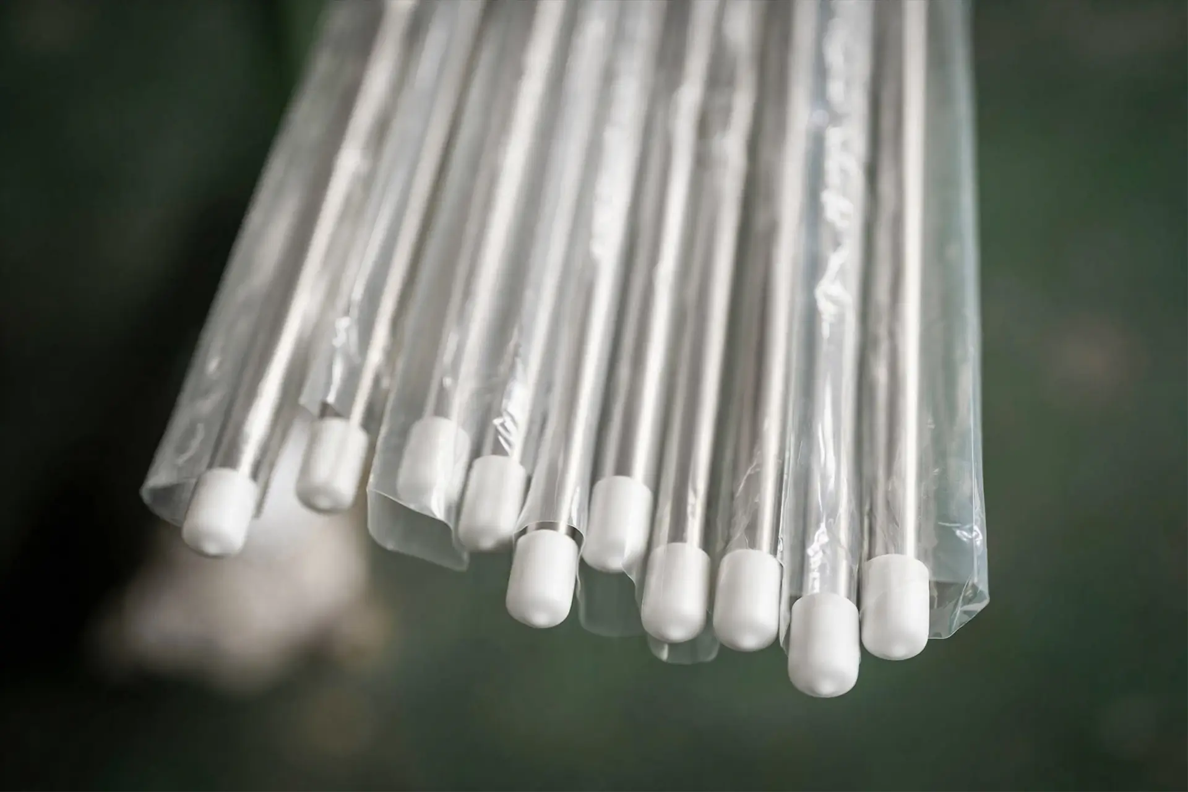
Both ends of each finished EP nickel alloy capillary tube are protected with PA membranes and rubber caps. The tubes are then placed in anti static bags and packed in a wooden box.
Yes. We can provide samples in common sizes and materials free of charge for quality evaluation, while the buyer pays the shipping cost. This applies to items available from stock or preliminary inventory.
The BA and EP capillary tubes are the most popular tubes at home and abroad. Common materials are: Monel 400, Monel K500, Inconel 600, Inconel 625, Inconel 718, Incoloy 800, Incoloy 825, Hastelloy B2, Hastelloy C276, etc.
Standard lengths are 1 m, 3 m, 5 m, and 6 m. Laser cut to length service is available for customer specified dimensions.
The estimated standard MOQ for nickel alloy capillary tube is 100 kg per size. The final minimum can vary with alloy grade, dimensions, manufacturing route, and material availability.
The estimated production lead time for nickel alloy capillary tube is about 30 days. Special grades, nonstandard dimensions, large quantities, or added testing can extend the schedule.
Inspection of nickel alloy capillary tube covers material identity, dimensions, internal and external surface condition, straightness, and any specified cleanliness requirement. Only material that meets the approved specification and required inspection results is released for shipment.